
BIM Services
Facade Modeling & Drawing
Create detailed and accurate facade models and drawings with our professional facade modeling services. We deliver coordinated architectural details that support design development, visualization, and construction execution.
Facade Modeling & Drawing

Precision Facade Modeling for Modern Building Envelopes
ProfferGIS provides facade modeling and drafting solutions to support architects, facade contractors, fabricators, and construction teams. From curtain wall systems and architectural glazing to metal cladding and aluminium assemblies, we transform design intent into coordinated 3D models and detailed drawings for fabrication and installation

Professional Facade Modeling and Drafting Solutions
Facade modeling and drafting involve developing detailed digital models and technical drawings of a building's external envelope, including curtain walls, glazing, cladding panels, doors, windows, and supporting components.
At ProfferGIS, we use available architectural drawings, structural references, specifications, and supplier information to develop facade models and documentation aligned with project requirements. Our services support design development, coordination, fabrication planning, and installation by helping project teams communicate facade geometry, interfaces, and component information clearly.
Our approach focuses on organized models, detailed drawings, and coordinated deliverables tailored to the agreed project scope and level of detail.
Why Choose ProfferGIS
Precision
Detailed Facade Modeling
Expertise
Skilled BIM Professionals
Efficiency
Streamlined Drafting Workflows
Compatibility
Fabrication Ready Drawings
Quality
Thorough Drawing Reviews
Flexibility
Tailored Project Solutions
Reliability
Consistent Delivery Standards
Coordination
Integrated Design Information
Complete Facade Modeling and Drafting Deliverables
ProfferGIS provides facade documentation tailored to project designs, fabrication requirements, and installation needs. Our deliverables clearly communicate facade geometry, component arrangements, and interfaces between the building envelope and supporting structures.
Facade Modeling and Drafting

Industries We Serve

Commercial Buildings

High-Rise Buildings
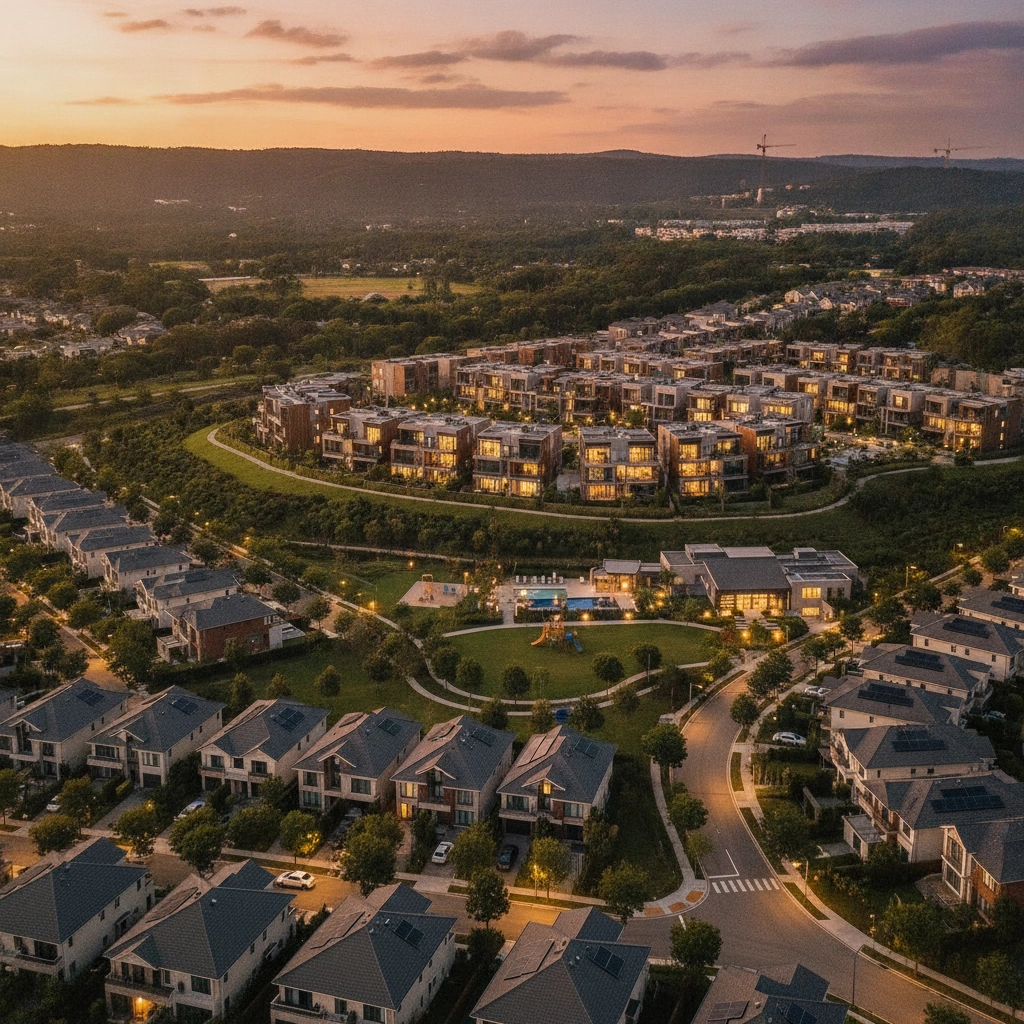
Residential Developments

Hospitality Projects
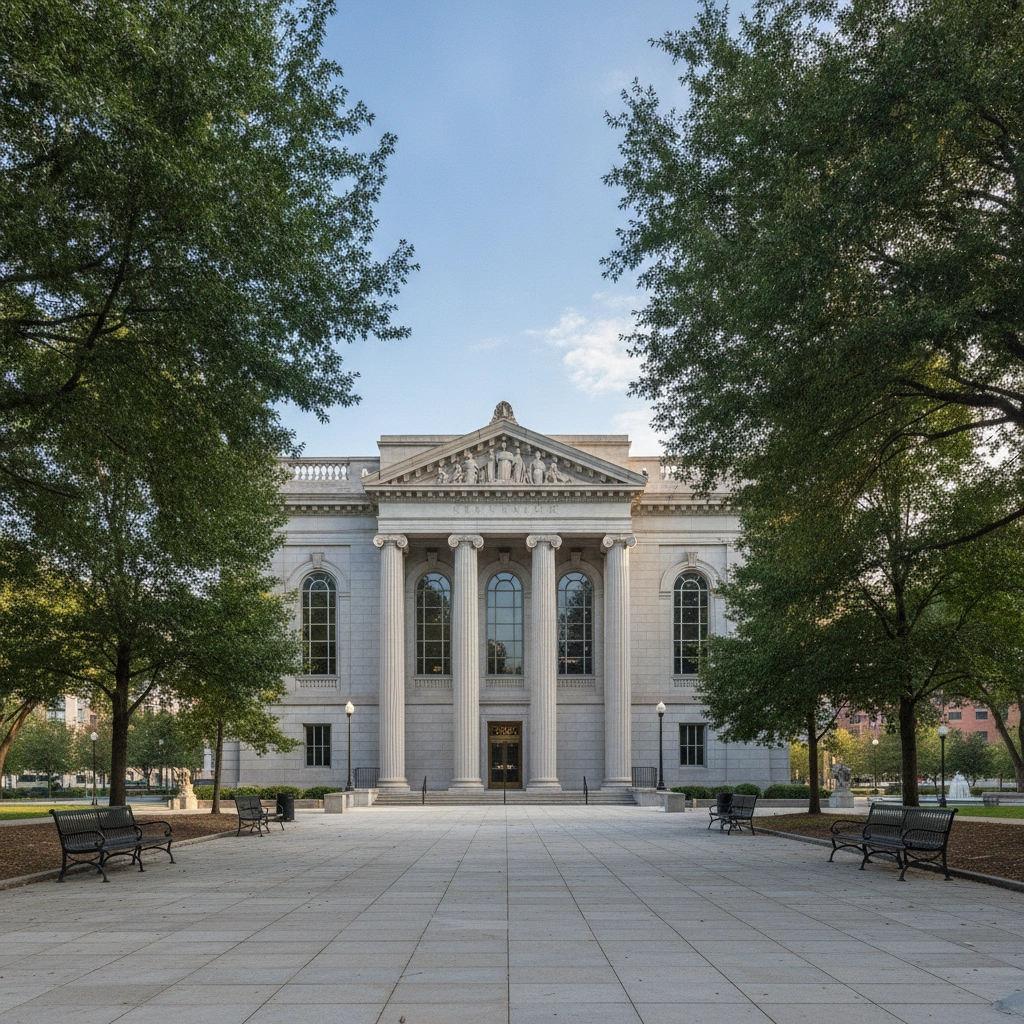
Institutional Buildings

Infrastructure Projects
Our work process
Project Review
Review architectural drawings, structural references, facade specifications, supplier information, and required outputs.
Detailing and Coordination
Prepare shop drawings, panel layouts, sections, and interface details while reviewing potential conflicts with available building models.
Facade Model Development
Develop the 3D facade model with specified framing, glazing, cladding panels, and related components.
Quality Assurance
Review dimensions, component identification, drawing consistency, and alignment with approved project information.
Frequently asked questions
What is facade modeling and drafting?
Which facade systems can be modeled?
What information is required to begin a facade project?
Can you provide facade shop drawings?
Can facade models be coordinated with structural models?
Can you provide panel schedules and material take-offs?
Can facade models be developed to different LOD requirements?
Do you provide facade engineering calculations and compliance certification?
How can I request a facade modeling quotation?
Connect with Our Geospatial and Engineering Experts
Connect with ProfferGIS for reliable GIS mapping, LiDAR data processing, photogrammetry, and geospatial solutions. Let our expertise support your project's success with accurate and efficient results.