Image
Proffer Gis
Home
Home
Structural & Steels
Steel Detailing Services
Structural 3D Modeling Services
Tekla Detailing Services
Structural Analysis Services
Deck & Joist Detailing Services
Rebar Detailing Services
Structural & Steels
Steel Detailing Services
Structural 3D Modeling Services
Tekla Detailing Services
Structural Analysis Services
Deck & Joist Detailing Services
Rebar Detailing Services
GIS
GIS Mapping Services
GIS LiDAR Data Processing Services
Photogrammetry Modeling Services
GIS Utility Mapping Services
Telecom GIS & Fiber Network Mapping
Road Network Mapping Services
GIS
GIS Mapping Services
GIS LiDAR Data Processing Services
Photogrammetry Modeling Services
GIS Utility Mapping Services
Telecom GIS & Fiber Network Mapping
Road Network Mapping Services
BIM
BIM for Infrastructure & Civil Engineering
MEP BIM Services
MEP BIM Services
Cladding Modeling & Drafting Services
Facade Modeling & Drawing
CAD to BIM
CAD to BIM
Scan to BIM
Scan to BIM
BIM
BIM for Infrastructure & Civil Engineering
MEP BIM Services
MEP BIM Services
Cladding Modeling & Drafting Services
Facade Modeling & Drawing
CAD to BIM
CAD to BIM
Scan to BIM
Scan to BIM
Mechanical Design Services
SolidWorks Modeling Services
Kitchen & Home Appliances
Medical Devices Design
Machine Design
Machine Design
Food Processing Equipment Design
Material Handling Equipment Design
Packaging Machinery Design Services
Mechanical Design Services
SolidWorks Modeling Services
Kitchen & Home Appliances
Medical Devices Design
Machine Design
Machine Design
Food Processing Equipment Design
Material Handling Equipment Design
Packaging Machinery Design Services
Contact Us
Contact Us
Blogs
Blogs
Cladding Modeling & Drafting Services

BIM Services

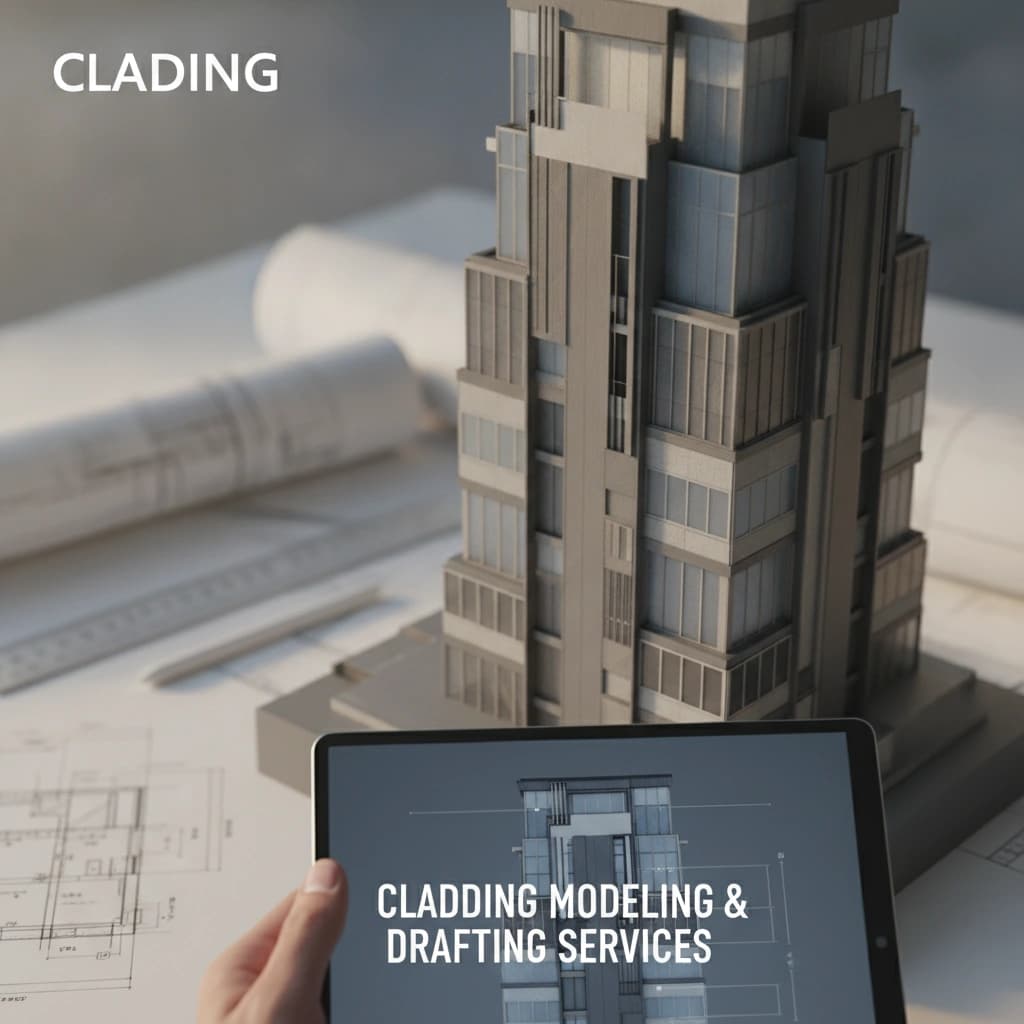
Cladding Modeling & Drafting Services

Develop accurate 3D cladding models and detailed technical drawings with our professional cladding modeling and drafting services. We deliver coordinated documentation that supports fabrication, material planning, and installation.

Cladding Modeling & Drafting Services

ACCURATE CLADDING DESIGN, BIM MODELING AND FABRICATION DRAWINGS

Accurate Cladding Design, BIM Modeling and Fabrication Drawings

ProfferGIS provides professional cladding modeling and drafting solutions for architectural facades and building envelope systems. We develop detailed 3D BIM models, shop drawings, fabrication details, and coordinated documentation to support accurate manufacturing and installation.
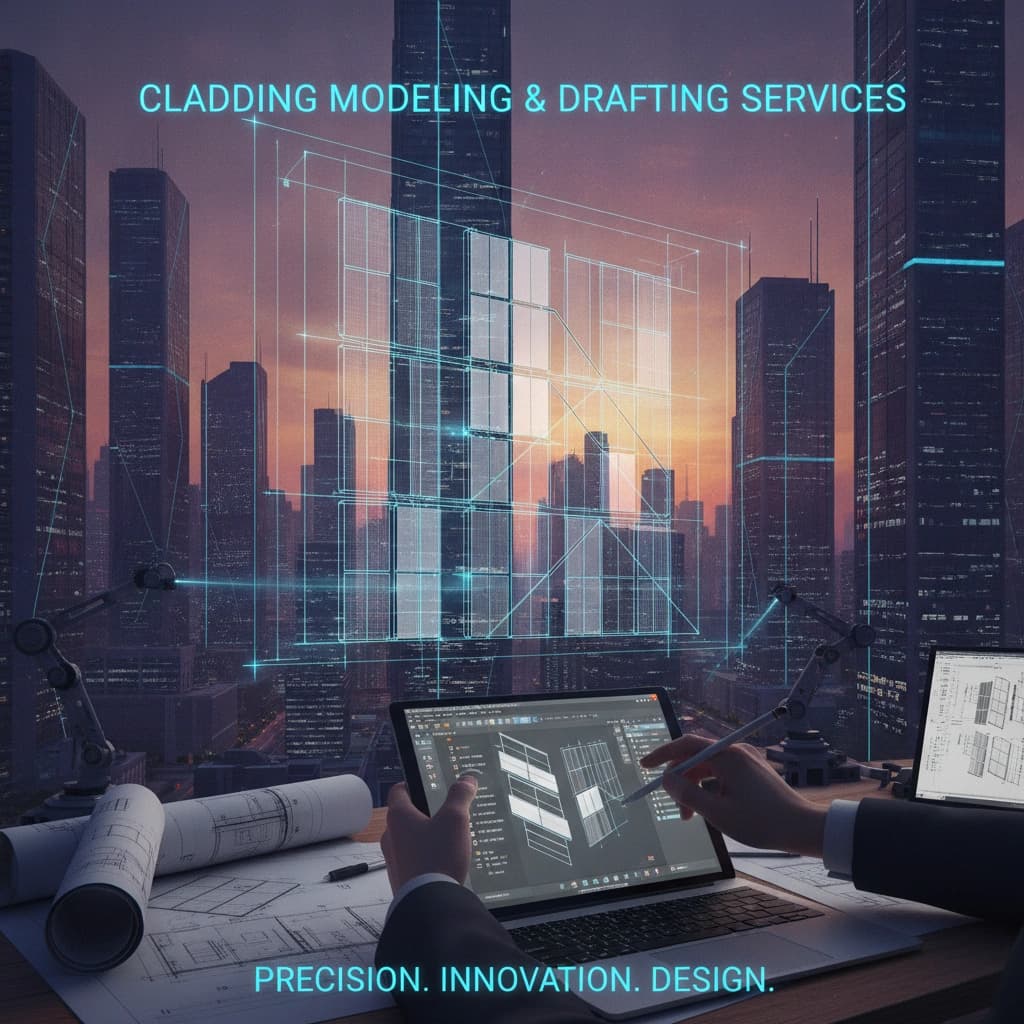
Professional Cladding Modeling & Drafting Solutions

Professional Cladding Modeling & Drafting Solutions

Cladding systems play an important role in modern building design, providing architectural appearance, weather protection, and functional performance. At ProfferGIS, we provide detailed modeling and drafting solutions that help architects, contractors, and facade manufacturers translate design concepts into practical construction documentation.


Our services cover facade modeling, curtain wall detailing, aluminium systems, ACP cladding, structural glazing, and other architectural envelope components. We focus on accurate 3D modeling, coordinated drawings, and fabrication-ready documentation based on project requirements.

Why Choose ProfferGIS

Precision

Accurate Facade Modeling

Expertise

Skilled BIM Professionals

Efficiency

Streamlined Project Delivery

Coordination

Integrated Design Workflows

Quality

Detailed Drawing Reviews

Flexibility

Customized Project Solutions

Reliability

Consistent Delivery Standards

Innovation

Advanced Modeling Techniques

Cladding modeling and drafting deliverables

ProfferGIS provides cladding documentation tailored to project designs, fabrication requirements, and installation needs. Our deliverables clearly communicate cladding geometry, panel arrangements, component details, and interfaces between the building envelope and supporting structures.

Complete Cladding Documentation and Deliverables

3D BIM Models
General Arrangement Drawings
Shop Drawings
Fabrication Drawings
Panel Layout Drawings
Sections and Elevations
Connection Details
BOQ and Quantity Take-Offs
BIM Model Exports


Cladding modeling and drafting deliverables

Industries We Serve

COMMERCIAL BUILDINGS

Commercial Buildings

HIGH-RISE BUILDINGS

High-Rise Buildings

RESIDENTIAL DEVELOPMENTS

Residential Developments

SHOPPING MALLS

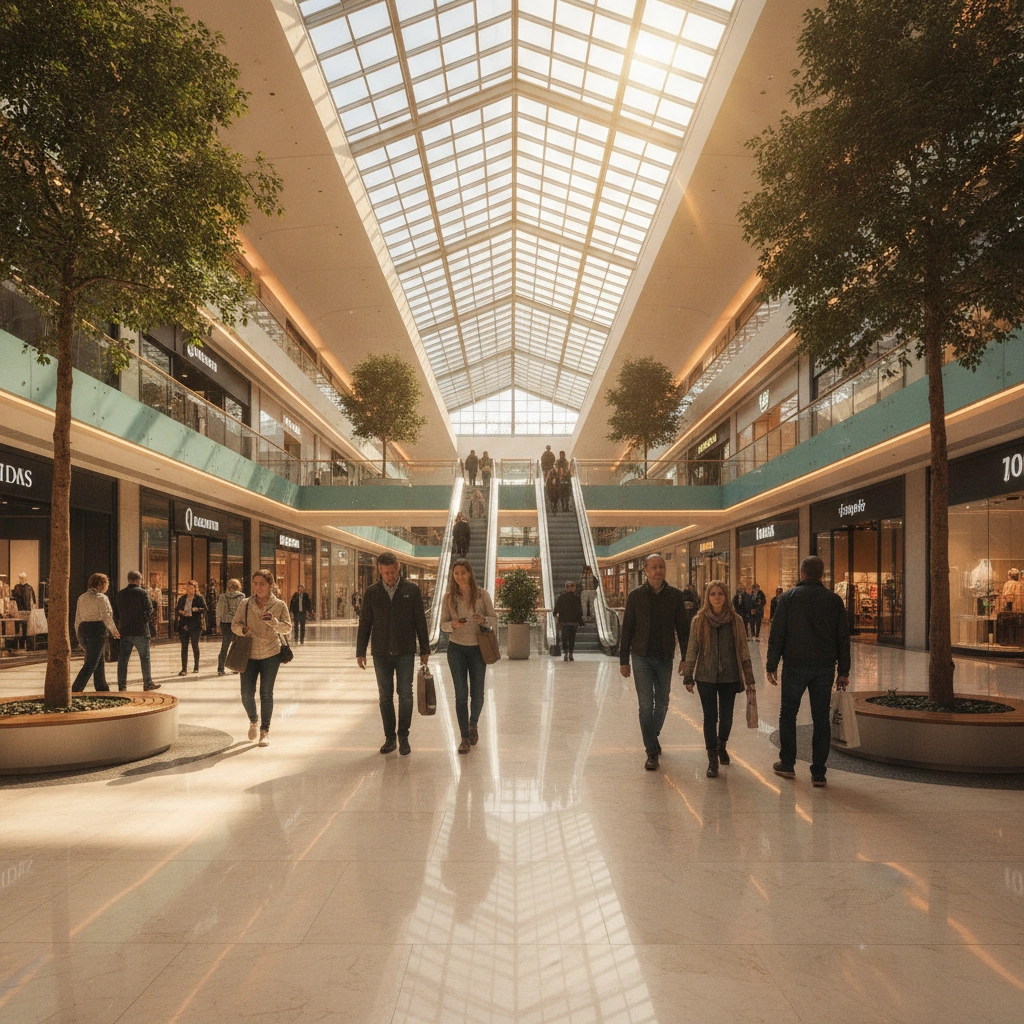
Shopping Malls

HOTELS AND HOSPITALITY

Hotels and Hospitality

INFRASTRUCTURE PROJECTS

Infrastructure Projects

Ā Our work process

Project Review

Review architectural drawings, facade specifications, design requirements, and available reference information.

Detailing and Coordination

Prepare shop drawings, panel layouts, sections, elevations, and relevant fabrication details.

3D Model Development

Develop detailed 3D facade and cladding models based on approved architectural and structural inputs.

Quality Assurance

Review model accuracy, dimensions, panel arrangements, and drawing consistency against project requirements.

Frequently asked questions


1.

What is cladding modeling and drafting?

2.

What types of cladding systems can you model?

3.

Which software do you use for cladding modeling?

4.

What drawings are included in cladding drafting services?

5.

Can you provide BIM models for facade coordination?

6.

Ā What information is required to start a cladding project?

7.

Ā Can you support international cladding projects?

8.

How can I request a quotation?

Connect with Our Geospatial and Engineering Experts

Connect with ProfferGIS for reliable GIS mapping, LiDAR data processing, photogrammetry, and geospatial solutions. Let our expertise support your project's success with accurate and efficient results.

contact@proffergis.com
Bengaluru, India
+91 80 1234 5678

Let's Connect!

ImageProffer Gis
Company
HomeStructural & SteelsGISBIMMechanical Design ServicesSteel Detailing ServicesStructural 3D Modeling ServicesTekla Detailing ServicesStructural Analysis ServicesDeck & Joist Detailing ServicesRebar Detailing ServicesGIS Mapping ServicesGIS LiDAR Data Processing ServicesGIS Utility Mapping ServicesRoad Network Mapping ServicesScan to BIMCAD to BIMFacade Modeling & DrawingCladding Modeling & Drafting ServicesMEP BIM ServicesBIM for Infrastructure & Civil EngineeringPackaging Machinery Design ServicesMaterial Handling Equipment DesignFood Processing Equipment DesignMedical Devices DesignKitchen & Home AppliancesSolidWorks Modeling ServicesMachine DesignTelecom GIS & Fiber Network MappingPhotogrammetry Modeling ServicesServicesContact UsAbout UsBlogsBlank PageCustom Page
Resources
Privacy Policy
Terms & Conditions

Sign up for our newsletter now!

info@proffergis.com

+1 (219)-221-8725

Ā© Copyright 2025, All Rights Reserved by Proffer Gis